 Share
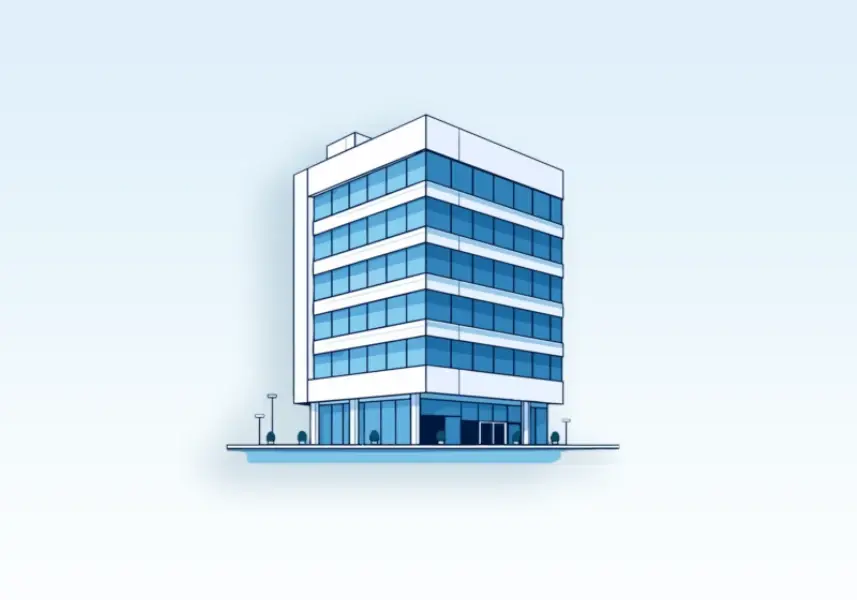




Property Description
This commercial property portfolio includes independent buildings and commercial spaces across Sahar Road, Andheri East, MIDC, Saki Naka, Vakola and Andheri West. The options include large office, hotel, hospital, shopping mall and retail showroom opportunities, with areas ranging from 10,000 sqft to 3,00,000 sqft and multiple parking configurations.
Property Details
- The Sahar Road building has a total area of 88,253 sqft, usable area of 60,000 sqft and plot area of 25,000 sqft.
- The Sahar Road property provides 80 car parks and has a column-less design with a 9.48 ft clear ceiling height.
- The Sahar Road building follows LEED Platinum standards and includes a rooftop cafeteria and central air-conditioning.
- The Sahar Road property is located 1 km from the International Airport and 3.4 km from the Domestic Airport.
- The MIDC building has 16,000 sqft of built-up area, 12,500 sqft of carpet area, Ground + 1 configuration, full furnishing and 16 car parks.
- The Saki Naka building near the airport has 3,00,000 sqft of total area, 10 floors and a 30,000 sqft floor plate per floor.
- The Airport View building has 55,000 sqft of area, an additional basement, 70 car parks and an airport view.
- The Vakola building has 10,000 sqft of total area, Ground + 7 floors, a 1,000 sqft floor plate and a 2,000 sqft basement.
- The Vakola property is hospital approved, bare shell and includes one passenger lift, one stretcher lift and compound parking.
- The Andheri West building has 24,000 sqft of area, Ground + 2 floors, a 5,500 sqft terrace and 18 car parks.
Several spaces are offered for commercial uses including hotels, hospitals, corporate offices, shopping malls and retail showrooms. Client profiling is required before confirming site viewings. For site visit or more details, contact AV Properties.